Save
Ask
Tour
Hide
Share
$1,399,999
New Listing

16404 Ponderosa St.
Fountain Valley, CA 92708

For Sale|Single Family Residence|Active
4
Beds
2
Total Baths
2
Full Baths
1,683
SqFt
$832
/SqFt
1967
Built
Subdivision:
Sol Vista (SVFV)
County:
Orange
Listed by Kevin Dinh of Kevin Cuong Dinh, Broker [email protected]
Upcoming Open Houses
Sun, Aug 23, 1:00 PM - 5:00 PM
16404 Ponderosa St.16404 Ponderosa St.16404 Ponderosa St.16404 Ponderosa St.
Save
Ask
Tour
Hide
Share

Mortgage Calculator

Monthly Payment (Est.)

$6,387
Calculator powered by Showcase IDX, a Constellation1 Company. Copyright ©2026 Information is deemed reliable but not guaranteed.

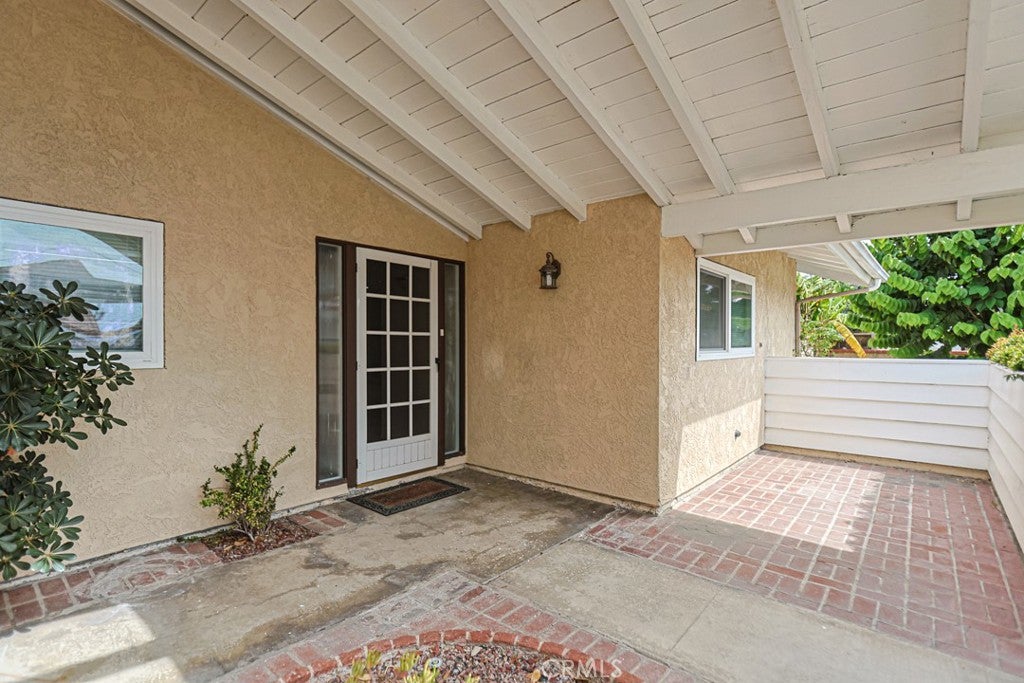
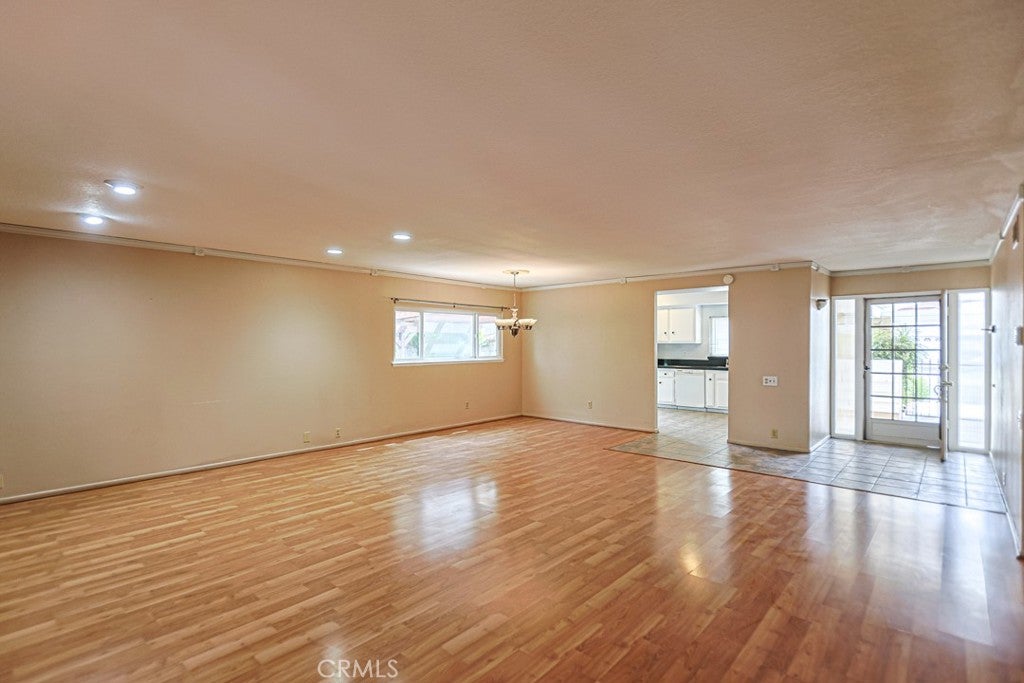
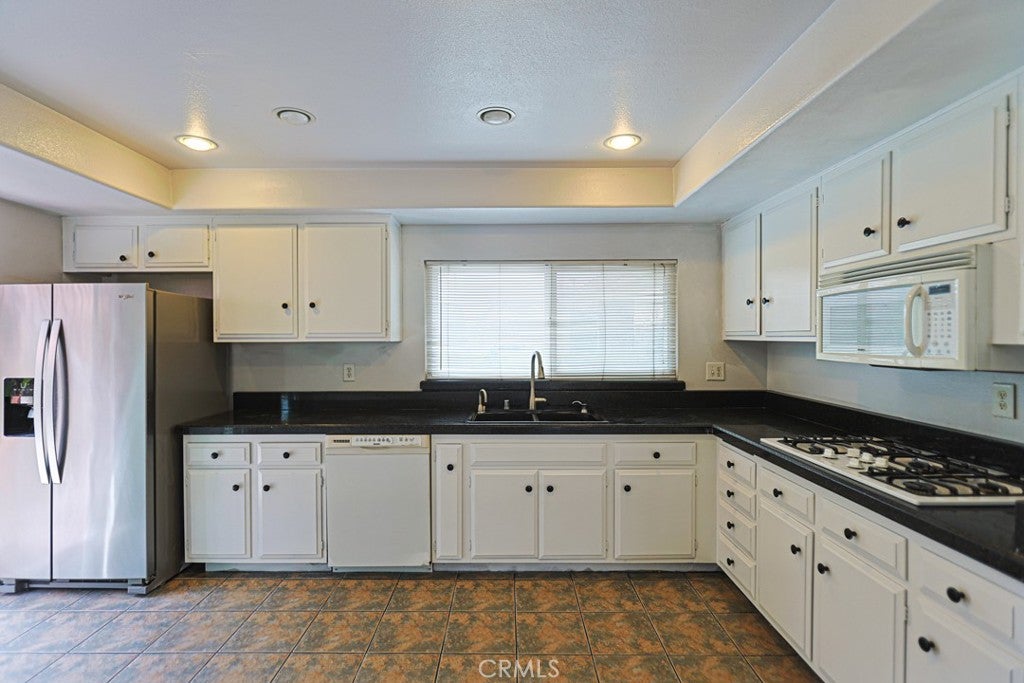
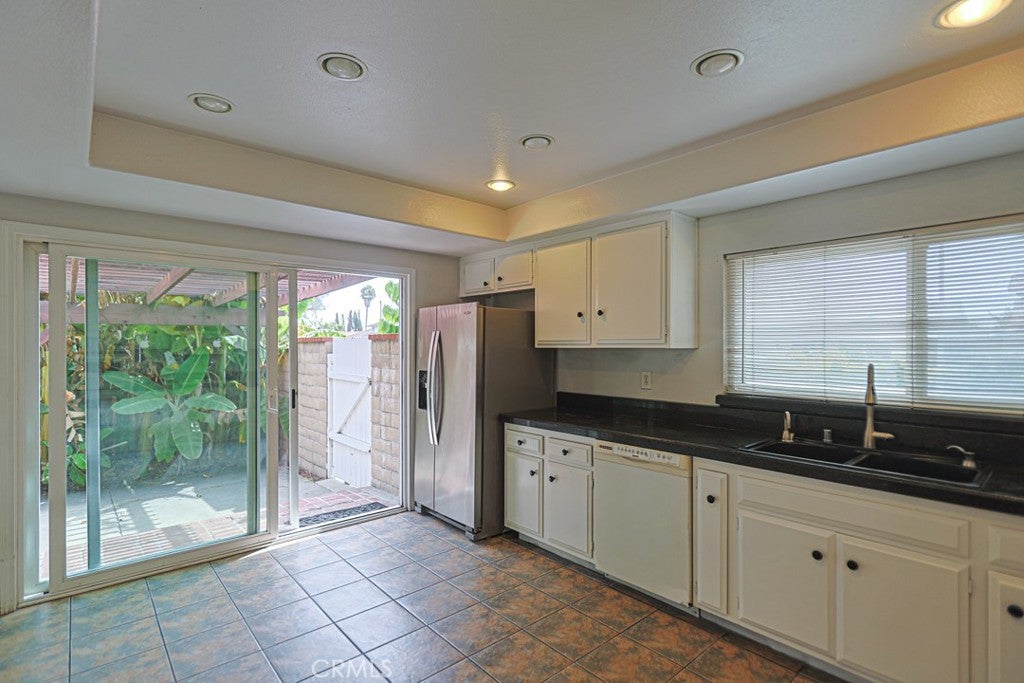
Beautifully Situated on an Expansive 7,446 Sq. Ft. Corner Lot, this Single-Story Home Features a Spacious 1,683 Sq. Ft. Official Living Area with 4 Bedrooms and 2 Bathrooms, Plus a Bonus Permitted 15' x 13' Enclosed Patio for Nearly 1,880 sq. ft. of Total Usable Space. The Highly Flexible Footprint Boasts a Non-Load-Bearing Partition Wall in the Kitchen Ready to Be Removed for Instant Open-Concept Living, Alongside a 460 Sq. Ft. Attached Garage that Shares a Wall with the Bedrooms—Offering the Perfect Private Layout for a Multi-Generational Suite or Income-Generating ADU/JADU Conversion. Nestled in a Quiet Community, this Property Pairs Immense Structural Upside with an Unbeatable Location Just Minutes from Mile Square Regional Park, Easy 405 Freeway Access, and the World-Class Dining and Shopping of Little Saigon. Join Us for the Open House This Sunday, Aug. 23rd from 1:00 PM to 5:00 PM.

Save
Ask
Tour
Hide
Share
Listing Snapshot
Price 
$1,399,999
Days On Site 
0 Days
Bedrooms 
4
Inside Area (SqFt) 
1,683 sqft
Total Baths 
2
Full Baths 
2
Partial Baths 
N/A
Lot Size 
0.1709 Acres
Year Built 
1967
MLS® Number 
OC26183378
Status 
Active
Property Tax 
N/A
HOA/Condo/Coop Fees 
N/A
Sq Ft Source 
Appraiser
Friends & Family
Recent Activity
9 hours agoListing first seen on site
9 hours agoListing updated with changes from the MLS®
General Features
Acres 
0.1709
Foundation 
Slab
Garage 
Yes
Garage Spaces 
2
Land Lease 
No
Levels 
One
Number Of Stories 
1
Parking 
DrivewayGarage
Parking Spaces 
2
Property Condition 
Updated/Remodeled
Property Sub Type 
Single Family Residence
Security 
PrewiredCarbon Monoxide Detector(s)
Sewer 
Public Sewer
Special Circumstances 
Standard
Style 
Ranch
Water Source 
Public
Interior Features
Appliances 
Double OvenDishwasherGas CooktopDisposalMicrowaveWater Heater
Fireplace 
Yes
Fireplace Features 
Living Room
Flooring 
LaminateStone
Heating 
Central
Interior 
Ceiling Fan(s)Granite CountersOpen FloorplanRecessed LightingWired for DataMaster Downstairs
Laundry Features 
Washer HookupGas Dryer HookupIn Garage
Main Level Bedrooms 
4
Spa 
Yes
Window Features 
BlindsDouble Pane WindowsSkylight(s)
Bathroom 
Features - Stone Counters
Bedroom 
Kitchen 
Features - Granite Counters
Living Room 
Master Bedroom 
Save
Ask
Tour
Hide
Share
Exterior Features
Construction Details 
Stone
Exterior 
Rain Gutters
Fencing 
Block
Lot Features 
Back YardCorner LotFront YardSprinklers In RearSprinklers In FrontLandscaped
Patio And Porch 
EnclosedFront PorchPatio
Pool Features 
None
Roof 
Shingle
Spa 
Yes
Spa Features 
Above Ground
View 
None
Waterview 
None
Windows/Doors 
BlindsDouble Pane WindowsSkylight(s)
Community Features
Building Access 
Front
Community Features 
Park
Financing Terms Available 
ConventionalFHAVA Loan
MLS Area 
16 - Fountain Valley / Northeast HB
School District 
Huntington Beach Union High
Schools
School District
Huntington Beach Union High
Elementary School
Star View
Middle School
Vista View
High School
Oceanview


This information is for your personal, non-commercial use and may not be used for any purpose other than to identify prospective properties you may be interested in purchasing. The display of MLS data is usually deemed reliable but is NOT guaranteed accurate by the MLS. Buyers are responsible for verifying the accuracy of all information and should investigate the data themselves or retain appropriate professionals. Information from sources other than the Listing Agent may have been included in the MLS data. Unless otherwise specified in writing, the Broker/Agent has not and will not verify any information obtained from other sources. The Broker/Agent providing the information contained herein may or may not have been the Listing and/or Selling Agent.

Neighborhood & Commute
Source: Walkscore
Save
Ask
Tour
Hide
Share